Solution 02 / 07
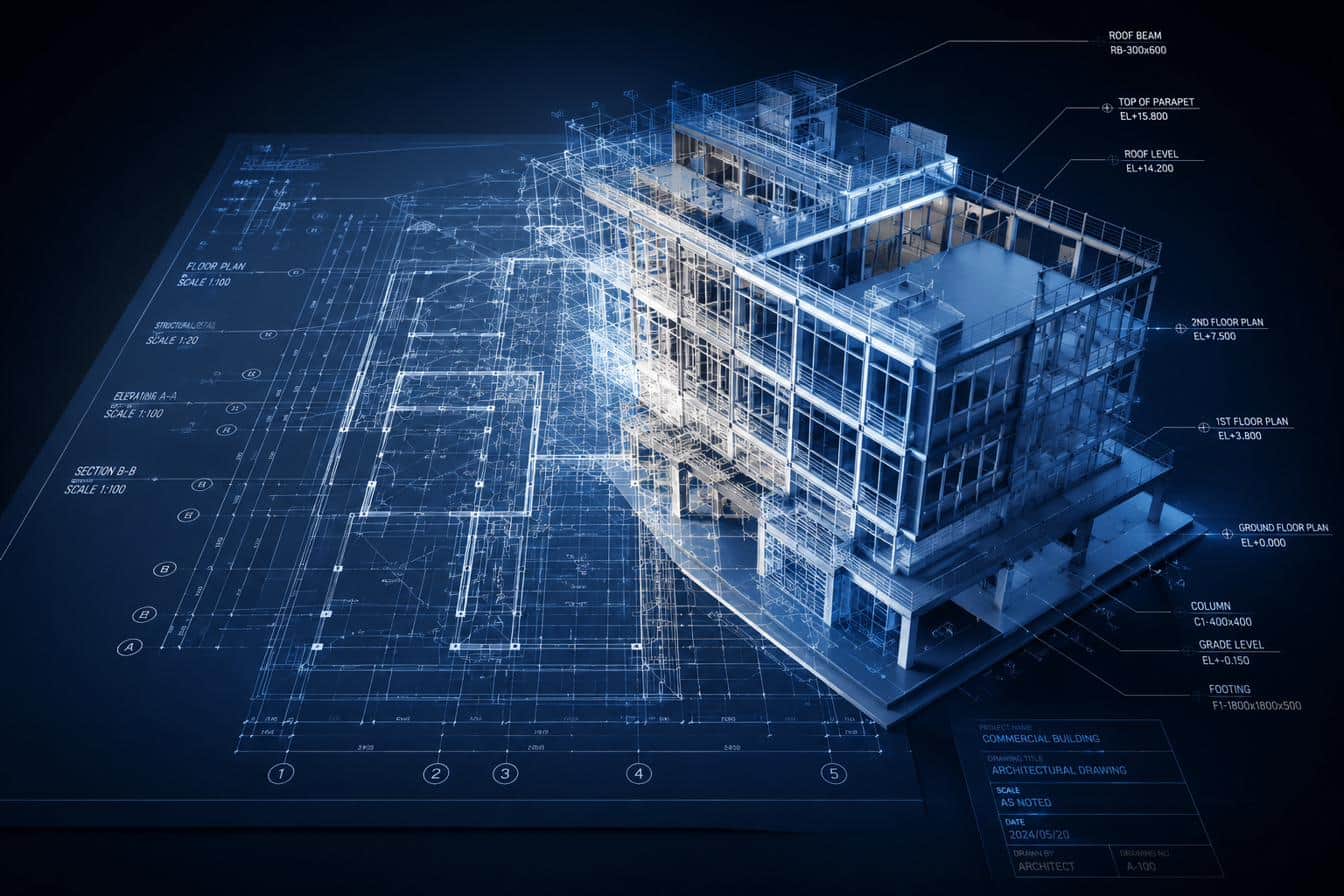
2D drawings understood. 3D models delivered.
The Problem
Quantity takeoffs from 2D sets take estimators days per building and vary between estimators.
RLMU markups — revisions, annotations, redlines — carry critical intent that never reaches the model.
Renovation and retrofit projects lack as-built models; rebuilding them manually is often skipped on cost.
Drawing archives are unsearchable: finding every sheet that touches one column is manual work.
Our Approach
We read drawings the way an engineer does — linework, symbols, annotations, and markups together — and reconstruct them as structured 3D data.
Title blocks, scales, grids, and view types are detected first, so every subsequent element lands in real coordinates.
Columns, beams, walls, openings, and MEP symbols are recognized and classified from the linework, with per-element confidence.
Revision clouds, redlines, and annotations are extracted and linked to the elements they modify — intent preserved, not just geometry.
Plans, sections, and elevations are cross-referenced into a coherent 3D model at LOD 200–300, with conflicts flagged for engineering review.
Models export to IFC and Revit; the underlying element database is queryable — every beam, its sheet references, and its revision history.
Technology
Element and symbol recognition on raster and vector sheets
Raster linework to parametric geometry
Multi-view consistency into LOD 200–300 models
Straight into your BIM workflow
92%
Element recognition
Structural elements on machine-drafted sheets, validated per project
LOD 300
Model detail ceiling
LOD 200 standard; 300 where sections support it
10×
Takeoff speed-up
Versus manual quantity takeoff on pilot building sets
100%
Markup traceability
Every detected RLMU annotation linked to source sheet and region
Business Case
Legacy archive of structural drawing sets requiring quantity takeoffs and 3D coordination models for renovation bids.
Takeoff preparation compressed from days to hours per building, with a reviewable element database replacing one-off manual counts. Estimators now audit, not re-draw.
Honest Limits
Try It — Right Here
Then See It For Real
Send us three representative sheets from a real project. The demo shows detected elements, read markups, and the reconstructed 3D model on your drawings.
Book This Demo